
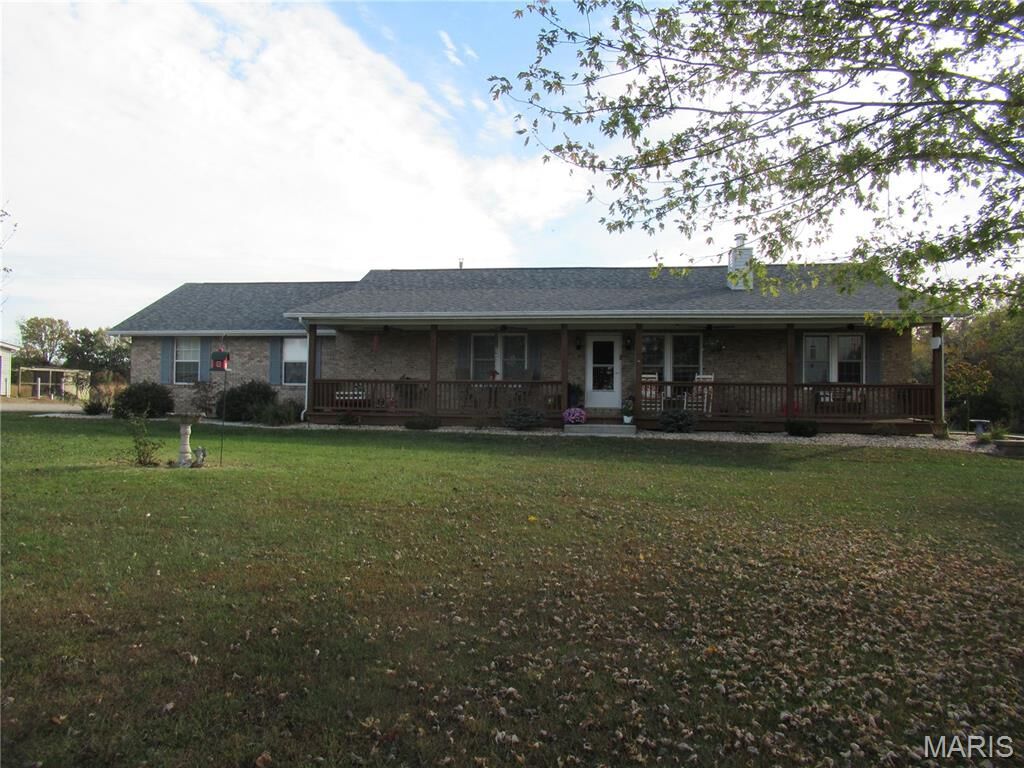
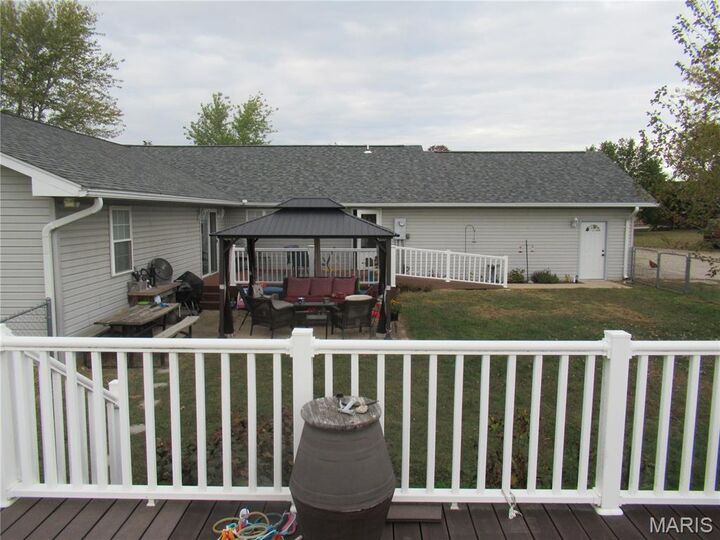
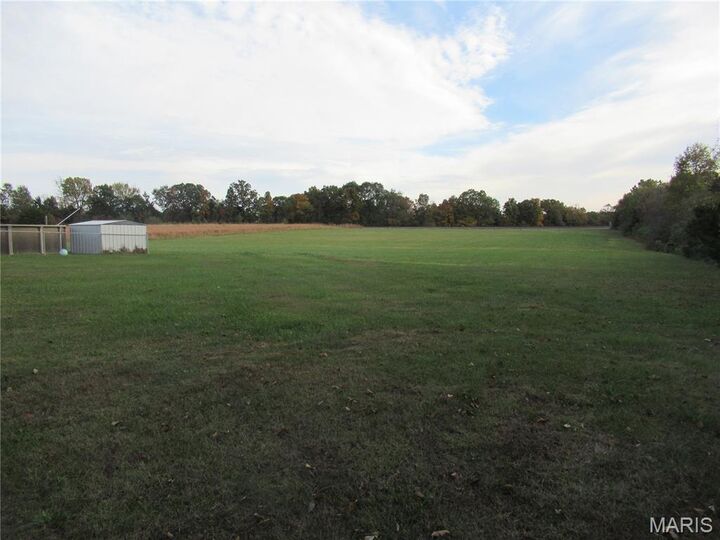
Listing Courtesy of: MARIS - IDX as distributed by MLS GRID / Listed By: Cheryl Douglas, Coldwell Banker Reeves
1587 S Old Highway 66 Bourbon, MO 65441
Coming Soon
$450,000 (USD)
MLS #:
26069171
26069171
Taxes
$1,810(2025)
$1,810(2025)
Lot Size
5 acres
5 acres
Type
Single-Family Home
Single-Family Home
Year Built
1997
1997
Views
Pasture, Pool
Pasture, Pool
School District
Crawford Co. R-I
Crawford Co. R-I
County
Crawford County
Crawford County
Listed By
Cheryl Douglas, Coldwell Banker Reeves
Source
MARIS - IDX
Last checked Oct 30 2026 at 7:42 PM GMT+0000
MARIS - IDX
Last checked Oct 30 2026 at 7:42 PM GMT+0000
Bathroom Details
- Full Bathrooms: 3
Interior Features
- Electric Range
- Microwave
- Dishwasher
- Tub
- Pantry
- Open Floorplan
- Kitchen Island
- High Speed Internet
- Granite Counters
- Ceiling Fan(s)
- Breakfast Bar
- Laundry: Main Level
- Walk-In Closet(s)
- Vaulted Ceiling(s)
- Eat-In Kitchen
- Refrigerator
- Ice Maker
- Stainless Steel Appliance(s)
- Recessed Lighting
- High Ceilings
- Laundry: Electric Dryer Hookup
- Storage
- Shower
- Workshop/Hobby Area
- Cathedral Ceiling(s)
- Electric Water Heater
- Accessibility: Accessible Central Living Area
- Range Hood
- Walk-In Pantry
- Tray Ceiling(s)
- Accessibility: Accessible Approach With Ramp
- Wired for Data
- Accessibility: Central Living Area
- Accessibility: Accessible Kitchen Appliances
- Accessibility: Accessible Kitchen
- Country Kitchen
Subdivision
- None
Lot Information
- Level
- Landscaped
- Some Trees
- Pasture
- Adjoins Open Ground
- Cleared
Property Features
- Fireplace: Living Room
Heating and Cooling
- Forced Air
- Propane
- Central Air
- Ceiling Fan(s)
- Dual
Basement Information
- Concrete
- 8 Ft + Pour
- Sump Pump
- Finished
- Crawl Space
- Partial
Exterior Features
- Roof: Shingle
Utility Information
- Utilities: Water Connected, Electricity Connected, Sewer Connected, Phone Available, Propane, Natural Gas Not Available, Cable Not Available
- Sewer: Septic Tank
School Information
- Elementary School: Bourbon Elementary School
- Middle School: Bourbon Middle School
- High School: Bourbon High School
Garage
- Attached Garage
Parking
- Garage Door Opener
- Garage
- Attached
- Additional Parking
- Kitchen Level
- Off Street
- Garage Faces Side
- Gravel
- Deck
Stories
- One
Living Area
- 3,100 sqft
Location
Disclaimer: Square footage is based on information available to agent, including County records. Information has not been verified by agent and should be verified by buyer.
Based on information submitted to the MLS GRID as of 10/30/2026 19:42. All data is obtained from various sources and may not have been verified by broker or MLS GRID. Supplied Open House Information is subject to change without notice. All information should be independently reviewed and verified for accuracy. Properties may or may not be listed by the office/agent presenting the information.

Description